Home › Shed plans
Shed plans: how to pick one you can actually build
Reviewed 30 August 2026 · how we research
A shed is one of the most popular first big builds. The plan you start from decides how smoothly it goes. Here is what separates a usable shed plan from a frustrating one, and how to match a size to your yard and budget.
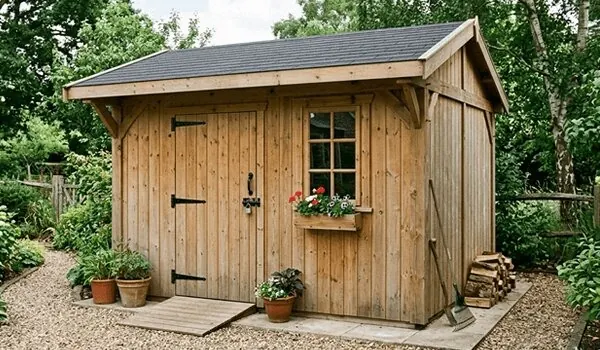
Common shed sizes
Most backyard sheds fall into a few footprints. An 8x10 holds a mower, tools, and a small bench. A 10x12 adds room for a workbench and wall storage. A 12x16 starts to work as a small workshop with space for machines. Check your local rules first - many areas allow a shed under 100-120 square feet without a permit, and going one size up can trigger paperwork.
Foundation options
- Gravel pad with skids: cheapest, drains well, fine for smaller sheds on reasonably level ground.
- Concrete blocks / deck piers: good on slopes, keeps the floor frame off the dirt.
- Concrete slab: most work and cost, but the best base for heavy tools and a long-lived building.
What a good shed plan includes
- A full cutting list and materials list with sheet-good counts, not just a drawing
- Wall framing layouts with stud spacing and header sizes for the door and any windows
- A roof plan with rafter or truss details and the correct pitch for your climate
- Door construction details - the part most beginners underestimate
- A fastener and hardware schedule
If a plan is only a picture and a rough size, expect to spend hours filling gaps. Plans with a proper cut list save money because you buy the right amount of lumber once.
Where a plan library helps
Shed and outbuilding plans are one of the stronger categories in the Ted's Woodworking library, and the bundled CAD viewer lets you stretch a plan to a size that fits your yard. As always, re-check the cut list after any change. If you only need one shed plan and want guaranteed detail, a single plan from an established publisher is also a fine route.
FAQ
What size shed can I build without a permit?
It varies by locality, but many areas exempt sheds under about 100 to 120 square feet. Confirm with your local building department first.
What is the cheapest solid shed foundation?
A compacted gravel pad under a skid frame. It drains well and suits smaller sheds on fairly level ground.
How many plans does a shed build need?
One complete plan, as long as it has a cutting list, framing layouts, and a roof detail. A plan that is just an illustration needs a lot of filling in.
What is the best shed roof style?
A simple gable or a single-slope lean-to roof. Both shed water well and are easy to frame. Match the pitch to your snow load.
How long does it take to build a shed?
A weekend or two for a small 8x10 with a helper, longer for a slab foundation or a larger footprint.
Do I need planning permission for a shed?
Rules vary. Many places exempt small sheds but restrict height, placement near boundaries, and any electrical work. Check locally.
What foundation is best on a slope?
Concrete blocks or deck piers that let you level the floor frame above the grade.
Should shed walls be framed 16 or 24 inches on centre?
16 inches for a sturdier wall and easier sheathing, 24 inches to save lumber on a light shed. Follow the plan.
What is the most-forgotten part of a shed plan?
Door construction. A square, braced, well-built door is what most beginners underestimate.
Can I insulate and wire a shed later?
Yes, if you frame with a cavity and leave access. Electrical work usually needs a permit and often a licensed electrician.
More: Workbench plans · Outdoor projects · Ted's Woodworking review